
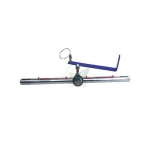
Spherometer Three-leg base
.jpg)
Product Code : SCL-AM-12114
The Spherometer Three-leg base is a precision micrometric measurement instrument used for calculating the radius of curvature of spherical surfaces and the thickness of thin plates in physics laboratories. Designed for educators, students, and lab researchers, this tool provides ultra-precise vertical displacement readings to enable accurate geometric calculations of optical components.
Product Description
The Spherometer Three-leg base from Science Lab Supplies features a robust triangular brass frame supported by three fixed steel legs with finely pointed tips. These legs form an equilateral triangle, providing an exceptionally stable, rock-steady tripod baseline on flat or curved surfaces. A central fine-threaded micrometric screw passes vertically through the center of the triangular frame, moving along a highly accurate pitch axis.
This metrology tool is engineered to eliminate mechanical backlash, ensuring outstanding repeatability during physical science experiments. The instrument is equipped with both a vertical pitch scale and a high-contrast circular disc scale to facilitate distinct sub-millimeter measurements. This structural configuration makes it an integral part of modern physics lab equipment arrays worldwide.
Key Features
- Triangular Brass Frame: Fabricated from heavy-gauge structural brass to prevent bending, frame warping, or structural distortion during usage.
- Precision Micrometric Screw: Features a fine steel central screw with an exact 1 mm or 0.5 mm thread pitch for micro-controlled adjustments.
- High-Contrast Scales: Equipped with a vertical millimeter scale and a 100-division circular disc scale to simplify alignment readings.
- Hardened Steel Prongs: The three fixed outer legs feature hardened tips that resist blunting, ensuring an unchanging baseline geometric footprint.
- 0.01mm Resolution Readout: Delivers a reliable least-count accuracy down to 0.01 mm for strict laboratory standard verifications.
- Universal Bench Utility: Functions as a valuable addition to specialized laboratory measurement instruments collections.
Technical Specifications
|
Specification |
Detail |
|
Product Name |
Spherometer Three-leg base |
|
Brand |
Science Lab Supplies |
|
Frame Material |
High-grade cast brass |
|
Screw & Leg Material |
Hardened tool steel |
|
Screw Pitch |
1.0 mm (nominal) |
|
Circular Scale Divisions |
100 equal graduations |
|
Least Count (Resolution) |
0.01 mm |
|
Vertical Scale Range |
10-0-10 mm or 0-20 mm |
What's Included in the Kit
- 1 x Spherometer Three-leg base instrument
- 1 x Optically flat glass plate for zero-point baseline reference calibration
- 1 x Fitted wooden or high-density plastic protective storage case
- 1 x Detailed instruction guide with mathematical evaluation formulas
Applications / Uses
- Determining the precise radius of curvature of convex and concave optical lenses.
- Measuring the micro-thickness of thin glass slides, plastic coverslips, and metallic foils.
- Calculating structural sagitta values ($h$) during geometric optics experiments.
- Serving as a high-reliability mechanical module for advanced academic science kits.
- Evaluating surface irregularities and structural flat-plane deviations in materials laboratories.
How to Use the Spherometer Three-leg base
- Baseline Zero Calibration: Place the three fixed outer legs of the instrument flat onto the provided optically flat glass plate.
- Determine Zero Error: Rotate the central micrometric screw until its central point just touches the glass surface. Record the main scale and circular scale values to establish your mechanical zero error baseline.
- Position on Sample: Raise the central screw slightly, move the instrument onto the test sample (such as a convex lens), and lower the central screw until it contacts the apex of the curved surface.
- Read the Scales: Note the vertical linear displacement on the pitch scale, then combine it with the fractional readouts on the circular disc scale.
- Apply Curvature Formula: Use the standard spherometer mathematical equation to compute the final value:
$$R = \frac{l^2}{6h} + \frac{h}{2}$$
where $R$ is the radius of curvature, $l$ is the average distance between the outer legs, and $h$ is the central vertical displacement (sagitta).
Handling Note: Always adjust the central dial gently. Forcing the screw down past the point of physical contact can deform the pointed steel tips or fracture delicate glass samples.
Care & Maintenance
- Thread Lubrication: Apply a drop of light instrument oil to the central vertical screw threads every six months to maintain zero-backlash travel.
- Tip Protection: Avoid dragging the pointed legs across rough or abrasive surfaces to keep the tripod baseline perfectly equidistant.
- Dry Environment Storage: Store the instrument inside its custom-padded protective case within a low-humidity cabinet to prevent oxidation on the steel components.
Why Choose Science Lab Supplies
Science Lab Supplies stands out as a leading global manufacturer and exporter of elite scientific educational gear. With decades of rigorous manufacturing experience, we have earned a stellar global reputation for engineering elite laboratory instruments. Our advanced manufacturing facilities leverage tight tolerance controls and strict quality assurance protocols to guarantee long-term field reliability. We cater to institutional distributors, university laboratories, and international school tenders with reliable supply capacities and optimized global shipping networks.
Frequently Asked Questions
What is the least count of this Spherometer Three-leg base?
The standard least count of the instrument is 0.01 mm, calculated by dividing the 1 mm pitch of the central screw by the 100 equal divisions engraved on the circular dial scale.
Why does a spherometer use a three-leg base configuration?
A three-leg tripod base guarantees absolute structural stability on any flat or curved geometric plane, establishing a stable reference circle that allows precise tracking of central vertical deviations.
Can this instrument calculate the radius of curvature for both convex and concave surfaces?
Yes, the central micrometer screw moves symmetrically above and below the baseline plane, allowing users to measure convex apexes or concave depressions with equal precision.
How do I calculate the parameter 'l' in the curvature equation?
Parameter $l$ represents the average physical distance between any two fixed legs. You can determine this by pressing the three points onto paper and measuring the distances between the markings with a caliper.
What should I do if the central screw feels stiff during operation?
If the screw feels stiff, check the threads for dust particles or debris. Wipe the thread clean with a lint-free cloth and apply a trace amount of low-viscosity machine oil.
Ensure your physics workspace stays fully equipped with precision metrology gear by browsing our extensive collection of technical measurement instruments.


.jpg)
.jpeg)
 (1).jpeg)
.jpg)
.jpg)