Calibration of a Bourdon Pressure Gauge
Product Code : LSK-FM-10458
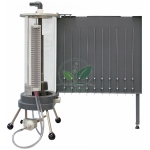
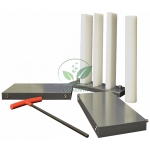
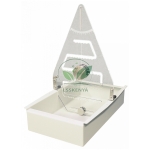
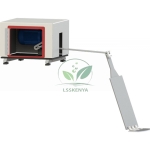
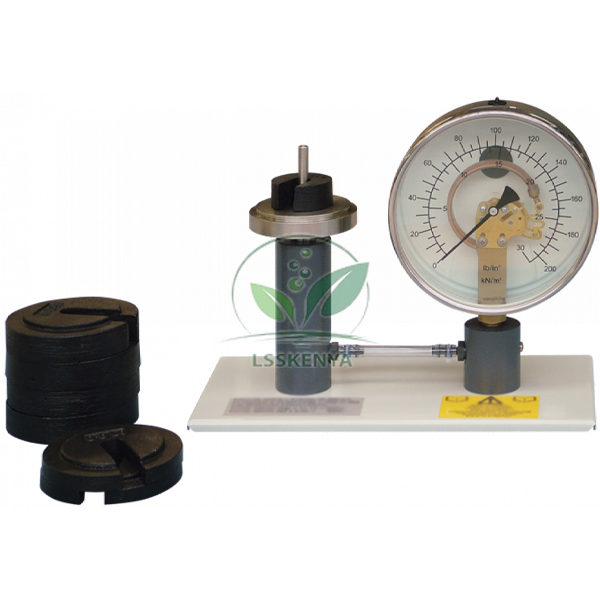
Calibration of a Bourdon Pressure Gauge (SKU LSK-FM-10458) is a Bourdon gauge connected to a dead weight tester, used to teach Bourdon tube theory, calibrate the gauge and compare measured readings with theoretical pressure. The transparent dial shows the working mechanism, which makes it a clear practical for engineering and instrumentation students. The tester and gauge assembly are manufactured by Science Lab Supplies at Plot 448, HSIIDC Industrial Area, Saha, Ambala, India, and can be ordered from the factory by colleges, ITIs, tender contractors and distributors.
Specifications
The gauge calibration apparatus is described row by row in the table. In essence, weights on a platform put a known force on a piston of known area, and a flexible water-filled tube carries that pressure to a thin-walled, oval-section Bourdon tube bent into an arc, fixed at the pressure end and free at the pointer end.
| Specification | Value |
|---|---|
| SKU | LSK-FM-10458 |
| Configuration | Bourdon gauge connected to a dead weight tester |
| Dial | Transparent, working mechanism visible |
| Bourdon tube | Thin-walled, oval cross-section, bent into an arc |
| Fixed end | Held rigidly; admits the pressure |
| Free end | Connected to the dial and pointer mechanism |
| Pointer response | Moves by an amount proportional to the pressure increase |
| Loading | Weights placed on a platform of the dead weight tester |
| Piston | Known area, so applied pressure can be calculated |
| Pressure transfer | Flexible tube containing water, piston to Bourdon tube |
| Manufacturer | Science Lab Supplies, Saha, Ambala, Haryana |
| Country of origin | India |
Applications and Experiments for the Bourdon Gauge Calibration Apparatus
Weights are added in increments with the gauge reading recorded at each step, then removed with readings taken again. Comparing these readings with the pressure calculated from weight and piston area gives the gauge error, and its likely causes can then be discussed, a calibration exercise that suits fluid mechanics lab experiments.
- B.E./B.Tech mechanical and chemical: calibration of a Bourdon pressure gauge with a dead weight tester; the oil-medium Dead Weight Pressure Gauge Tester covers gauges up to 25 kg/cm².
- Loading and unloading curves and gauge error analysis.
- ITI Instrument Mechanic and diploma instrumentation: Bourdon tube construction and working, also seen through the transparent back of the dual-scale Bourdon Gauge.
- Showing why working gauges need periodic calibration.
Standard Scope of Supply
The apparatus is supplied as the transparent-dial Bourdon gauge connected by its flexible water-filled tube to the dead weight tester with piston and weight platform. The quotation confirms the weight set and lists any optional accessories that you would like to add to the same order.
Packing, MOQ and Lead Time
A quotation can be prepared for one apparatus or for enough units to run a whole practical batch at once. It states packing, delivery time and price for that quantity, and other test and measurement instruments in India from our range can be added.
Science Lab Supplies is a registered exporter with an Importer-Exporter Code and is able to ship to buyers in Oman, the Philippines, Nepal, Bangladesh, Zambia and Rwanda. To get this calibrator priced, write to us from the contact page, place it in the enquiry cart together with any gauges, or use the lab tender page for a tendered order.
Frequently Asked Questions
How does a Bourdon gauge work?
Pressure enters the fixed end of a curved, oval-section tube. As pressure rises the tube tries to straighten, and its free end moves the pointer by an amount proportional to the pressure increase.
How is the true pressure known during calibration?
The weights apply a known force to a piston of known area, so pressure equals force divided by area. That value is compared with the gauge reading.
Is Science Lab Supplies the manufacturer or a trader?
Both the dead weight tester and its transparent-dial gauge are made at Science Lab Supplies' Saha, Ambala workshop in India, and prices for the unit are set by the company itself, not by a dealer.
How does it differ from the Pressure Measurement Bench?
This unit is the gauge and dead weight tester alone. The Pressure Measurement Bench adds a separate panel of manometers and vacuum and pressure gauges driven by a syringe.
Related Pressure Measurement Equipment
These Fluid Mechanics and Hydraulics and Pneumatics items build on the calibration exercise: a bench that pairs gauge calibration with manometers, a multi-gauge display panel, a hydrostatics bench with its own calibrator, and rigs where Bourdon gauges and electronic sensors read pressure in pipes, pumps and a Venturi.
- Pressure Measurement Bench — a syringe with push-fit tubing serves both manometers and both panel gauges.
- Analogue Pressure Display — each gauge connects quickly to pressure outlets, and bleed ports remove air.
- Hydrostatics And Properties of Fluids — Bourdon gauge with deadweight calibration among many bench experiments.
- Water Hammer Apparatus — its Bourdon gauge also serves to calibrate the pressure transducer.
- Pipe Surge and Water Hammer Apparatus — two electronic pressure sensors with 4–20 mA output.
- Cavitation Demonstration — 63 mm gauges of 0–1 bar and a 100 mm throat vacuum gauge.
- Centrifugal Pump Test Set — analogue and digital instruments used together to compare pressure measurement.
Browse the full Fluid Mechanics range, the Theory of Machine range, or all engineering laboratory equipment.
Last updated: 22 October 2026